Friday, March 10, 2017

Cruising right along...

Insulation... done. Siding... done. Porch ceiling... done.

We've seen a lot of progress this week as things seemed to fall into place. The exterior of our new home is sided and trimmed, and as you can see is receiving its finish coat of paint. The siding is a warm gray tone called Quill; one of four exterior colors we're using from a palette of traditional colors that you'd typically see when visiting historic homes on the Charleston peninsula.


View of the wraparound front and side porch through our Grand Oak


The beadboard panels installed on the porch ceilings will soon be sporting a coat of blue paint, which is supposed to help ward off evil spirits... more on that another time!

As an aside, we learned today that the side porch on a home in Charleston is properly called a piazza...

Inside, insulation everywhere... not just the exterior walls, but most interior walls and between floors, too!


Fiberglass batts will provide sound damping between rooms, as well as an insulating blanket around the home's perimeter


On the planning front, we made some big decisions this week. The most expensive -- a bath tub. The most stressful -- where to place a $1 plastic electrical box!

This modern Italian interpretation of a freestanding tub will provide some nice contrast to the otherwise traditional surroundings. It's made of a volcanic limestone resin, which besides sounding cool, is supposed to hold heat well, too!

We also met with our designer this week to review interior color selections and think we are 95% there; soothing grays with greenish or bluish undertones, depending on the light, prevail. Comments welcome! We may still make some adjustments, but the overall theme and core of the selections seemed surprisingly easy!!


Not final, but getting there...


Next week, we'll turn our attention to the wood flooring. We're gravitating toward lighter to medium shades of wide-plank oak throughout the main level, but haven't been able to pull the trigger... too many choices! And then there's the cork flooring that someone would like to see in the Study :-) 

Hopefully, some assurance from our advisor will help lock down the flooring and other decisions quickly.


Here the inspector checks the security of supporting framework for the overhang protecting the doorway to our bedroom balcony... pass!


As we weigh options on finish details, next week the crew will prepare for drywall inside while progressing with paint and trim on the outside.


The latest batch of materials delivered to the job site -- lumber for the louvered walls that will surround the perimeter of the lower level.


Sometime in the next week or two, we'll also see our louvered walls (ground level) built, and the galvanized metal roof installed over the flexible weather barrier that is currently in place.

That's it for this week... hope you enjoyed the update!

Ron & Bonnie


Friday, March 3, 2017

March, already!!

We were both away on separate trips this week as the final rough-in details were completed, allowing for successful inspections for plumbing, electric, gas, and today, the framing!

When we stopped by this afternoon to meet with the builder, we could see it was clearly crunch time... we're scheduled to have insulation installed on Monday, so making sure everything is just right now will help avoid any costly fixes as we work our way toward drywall in the coming weeks.

Inside, the crew was taking care of minor repairs, like replacing a section of subfloor that was damaged previously, and building out soffits that will top off built-ins around the fireplace.


Thanks to the need to move a floor truss, our upper-level subfloor was sporting two of these "trap door" openings to replace material that was damaged in the process


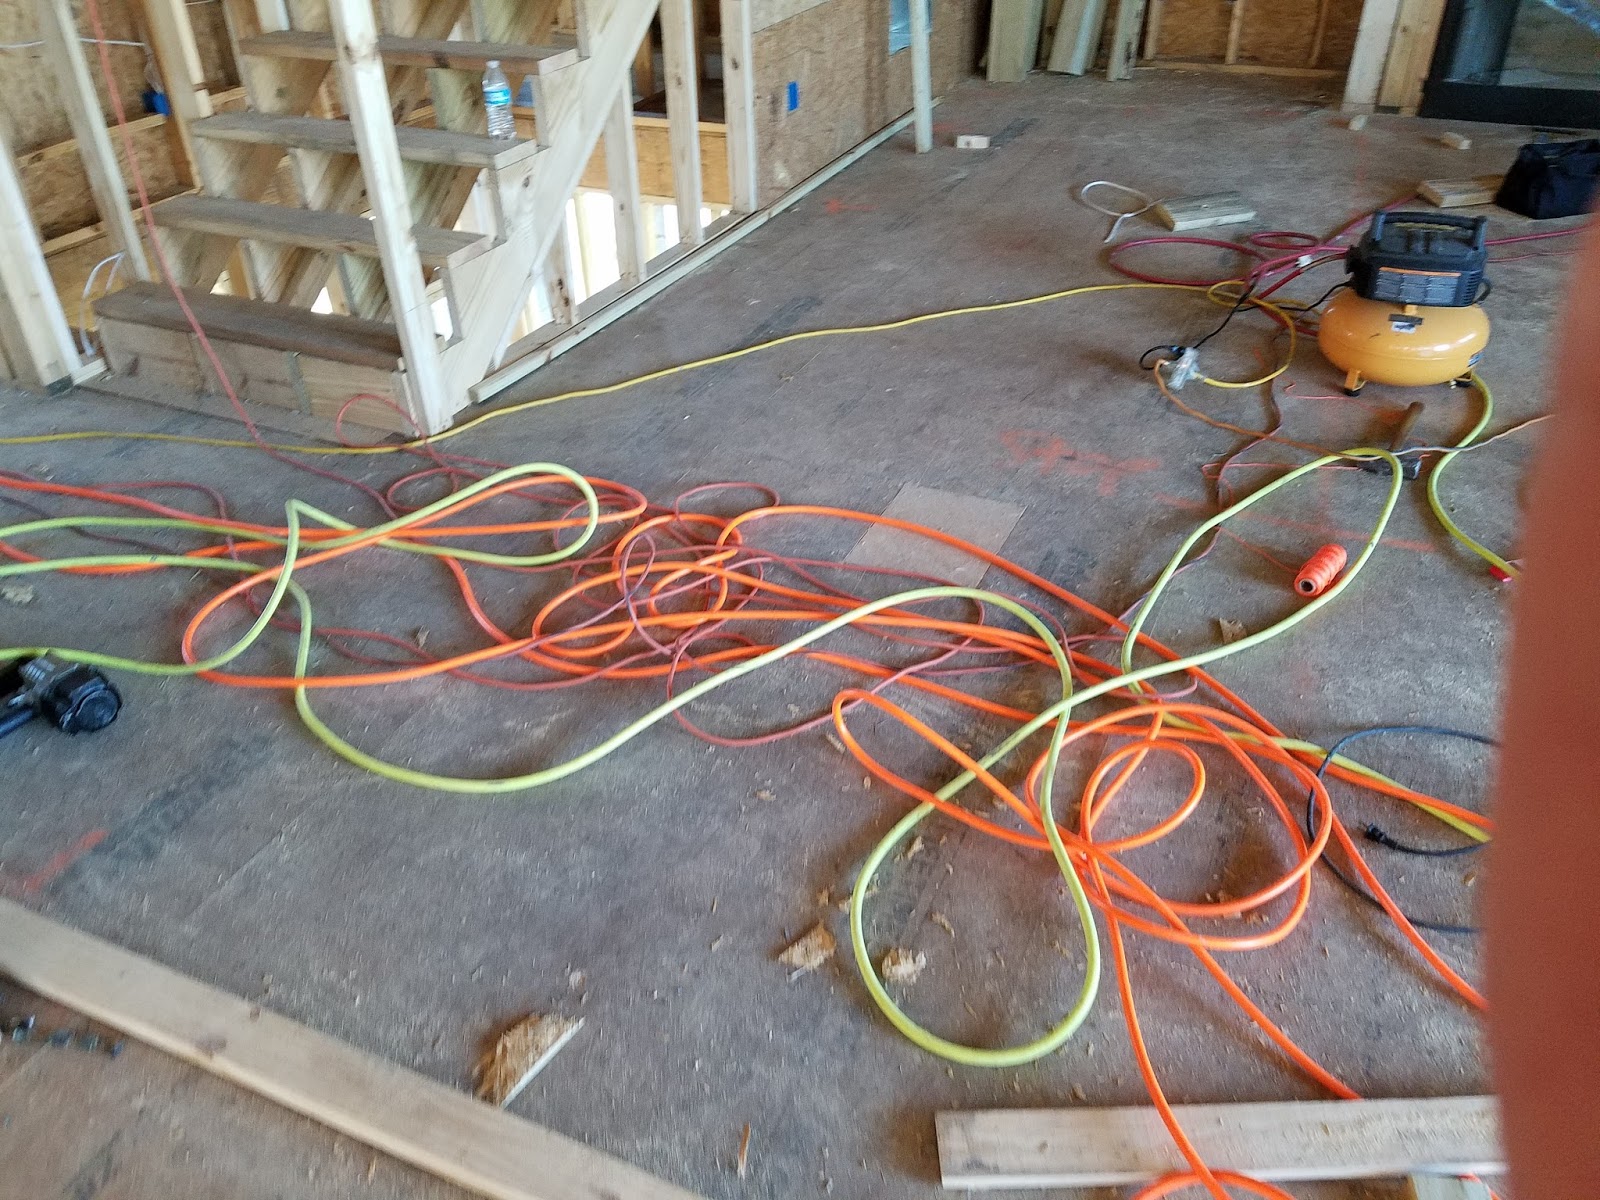
Quite a few crew members were crossing paths today. Add some ladders, odd pieces of lumber, compressors and nail guns banging away just for fun... don't get caught in the crossfire!!


Outside, work resumed on siding and trim, but a miscalculation left that team short on material mid-week, so another batch of cement clapboards was ordered, and just delivered this afternoon. This work should be completed next week, along with exterior staircases and other trim details.


View from rear corner of the home. Siding is about 90% complete as the week comes to an end. Posts and railings were trued and bolted down where needed.


We're still unsure about the whole-house standby generator, but we'll at least have some gas and wiring rough-in work completed to support one. We need to do a little more homework first, determining things like how it can be shut down if needed, knowing it will be on a platform 10' off the ground, along with the heat pump units (they all need to be installed above base flood level)...


Who knew when you say "white" cabinets you'd have no fewer than four to choose from, not to mention variations for different glazes available with each! Then there are the grays... we're going to use gray on the kitchen island and butler pantry cabinets, maybe even a couple shades!


Last for this week, we just received color samples for our cabinets, this afternoon, and our designer sent us a couple of paint palette suggestions by email. We'll be meeting in person next week to review the latter, but from first look we think this may end up being an easier process than anticipated! We'll see!!

That's it for this week.
Ron & Bonnie

Friday, February 24, 2017

Approaching the half-way point...

We are closing in on four months since ground-breaking, already, and looking forward to about another four months ahead as we target our June completion. We'll see...

We've been visiting our construction site more often lately; several times this week. Seeing the progress (or lack of) on any given day makes it more difficult to see the steady progression, but looking back at this week in summary it was another productive one, again helped by some fantastic dry winter weather!

We started this week with a Sunday crab-trapping excursion on our community dock, which reaches out into the Intracoastal Waterway. Using a couple of different techniques we caught about a dozen blue crabs, six keepers, and enjoyed a delicious steamed treat for dinner!

First catch of the day! It takes one to catch one, maybe?


"You go first"

The reward for our efforts -- steamed, and seasoned with Old Bay, of course!


On the construction front, our wooden doors were installed and today work resumed on the siding.

Our "low-voltage" wiring was installed this week after careful planning and considerable related heartburn. It may be overkill, but we should have enough Internet, WiFi, and cable TV capacity to support a small shopping center! We'll be installing in-ceiling wireless routers to ensure consistent coverage throughout. We're trying to anticipate needs for network-based security, sound, entertainment and automation, even if it's sometime in the future, while the walls are open.


Cat 6e network cabling reliably provides full 10-Gigabit Ethernet speeds over 100 meters. In other words, a lot of data, moving very fast!


We also had the gas lines installed for things like the rangetop, a grill outlet, fireplaces, the front porch gas lamps, and potentially a whole-house generator. Still thinking about that last item, but it would sure make life comfortable when power is out for an extended period during times of sweltering heat!


The days of hard iron piping for gas runs are long gone. Flexible tubing enclosed with a tough rubber insulating sheathing is the modern solution for enclosed spaces  
Pressure testing at the site of the future gas meter looks promising!


As the work day closed today, the crew was working on construction of the exterior staircases. They need to do some on-site engineering to accommodate reality versus what the designer put on paper, which would have the whole rear staircase floating on air, apparently!


Platforms for the multi-level rear staircase are in place and supported with temporary bracing

Front staircase stringers and treads can be seen here, tucked up under the front porch. You can also see the installed front door and portion of new siding completed today

Last, but definitely not least, we spent the day on Monday running around to review the tile, stone, plumbing, flooring, and lighting options that Bonnie has been working on with our designer. Tile and stone selection - we're +80% there. Plumbing - 95%. Lighting - 70%. Flooring, however, falls into the "still confused" category. We definitely want a casual, maybe more rustic feel, so wide oak planks in a matte or oiled finish is where we're leaning, but color choice is another matter.


This "dog bone" woven-looking tile will serve as the pattern for a small "rug" that we'll have installed in the center of our master bathroom

The kitchen island, at minimum, will be covered in this "Fantasy Brown" granite. We think the "fantasy" part of the name stems from the fact that it's gray, not brown!

Speaking of color choices, the interior paint palette is something we need to get busy on. Our designer is working on a recommendation or options for us to consider, a couple weeks out, so maybe the flooring will fall into place once we have this as part of the equation!

That's it for our update this week!
Ron & Bonnie

Friday, February 17, 2017

The Doors have arrived!

They should be installed tomorrow, but we're happy to report for now that the wooden doors that will adorn the front and side entries of the house arrived yesterday without incident, and they look great!


The mahogany door (left), flanked by side lites, is the front door, and the narrow fir french door in the foreground is one of two that will allow coastal breezes in to what is likely to be named "The Parlor" going forward. We've been rethinking our dining needs, and are changing our original plan for two kitchen islands to a single island with a dining table, so what was initially a formal dining room is likely to be a social gathering spot for ladies night, or whatever it's called. 

Progress this week was a little light, pending deliver of these doors, which once installed will permit the siding crew to continue in earnest.


Today, the fireplace boxes were installed for the family room and rear porch. We are still thinking through finish design considerations, but something a little more casual than formal seems to be winning out, with something of a rustic look in the mantel and maybe some brick, ship-lap or stucco used in some combination between the two areas. "Tabby" stucco is a traditional Charleston finish that uses crushed oyster shells for the aggregate. Seems like it might be difficult to keep clean, but sounds cool!

On the ground level, the staircase and surround walls for the stairwell and elevator shaft were framed. Tomorrow the crew will start on the front and rear staircases. All of the framing and plywood sheathing on the ground-level of the structure, including this interior stairwell, will be pressure-treated lumber, giving another level of protection against damage in the event of flooding.


The only framing work this week was the building of this interior stairwell from the freshly-poured garage floor to the main level

Framing for the elevator shaft was completed as part of the stairwell enclosure. You can see the transition from pressure-treated lumber on the lower level and untreated on the level above


On that note, our little island community was not submerged when Charleston had its 1,000-year flood last year, or during Hurricane Matthew this past fall, so hopefully these are good signs for the future!!

By early next week we hope to have settled on the majority of our interior lighting, plumbing, and tile selections. We're going to do some running around on Monday to revisit all of the choices that Bonnie and designer Sandy have been working on. Outdoor lighting, with the exception of the gas lamps we'll have at the front door, are yet to be contemplated. Here are a few of the lighting selections we've agreed on, we think...


A combination of bronze and antique
brass seem to be tying together the 

main- level lighting design


This "articulating arm" bookcase
lamp will cast its light onto the built-ins in the family room

Two of these gas lamps will welcome visitors at the front door


We'll also be studying up on audio-visual technology over the next few days, and trying to determine what we'll need in the way of "low voltage" wiring throughout the house to supply television signals, audio, and anything we'll want to do with security or home automation. There is just so much to consider, and the technology is changing fast!!! It seems like "wireless" will soon rule in all of these areas, but it's not quite there for everything we'll need today.

We're looking forward to another week of progress ahead! Our builder is targeting ~mid-March at the latest to be starting drywall, so we have a couple of weeks to get all of the final rough-ins in place and be feeling good about it!

Enjoy!
Ron and Bonnie

Friday, February 10, 2017

Week 16 progress report, and a stroke of good luck!

This week we solved a couple of mysteries while progress on our new home continued at a healthy pace.

The concrete ground-level floor was finally poured on Monday. It had been scheduled for last week, and it turns out this was delayed due to a small debate and a mix-up in communications between builder, inspector, and the city's building department. Everything turned out to everyone's satisfaction and we were cleared to proceed last Friday.

After the pour, the crew had to do some trimming in the area of the elevator pit, which you can see in the foreground below. The sunken area allows the base of the elevator car to drop to floor level at rest.


Most impressive this week, the time-lapse camera we had written off as lost in the rubble was found by the construction crew. The camera, snapped off its mount by an earth-moving Bobcat last week, had fallen to the ground in a position that continued to record our construction progress, albeit from a new vantage point!


Ground-level snapshots from our fallen time-lapse camera that continued capturing the action for two days before being rescued.


Even more incredibly, the camera just happened to snap a photo as these two gentlemen picked it up during the rescue process (a photo is taken only every 15 minutes)! We're not sure who they are, but after taking this unintended selfie they put the camera in our permit box for safe keeping, and we recorded another two days of the inside of a box before recovery!


Thanks, guys!


Bonnie has kept busy working with our designer on tile selection and continuing the difficult work to find the right combination of lighting and plumbing fixtures and cabinet layouts. Hopefully, we'll be able to show you some of these in the next couple weeks, but all-in-all we can say we're seeing light at the end of the tunnel.

We also received the majority of our exterior doors this week, and work continued on the exterior with the trimming of porches, soffits, and fascias. The crew is planning to work this weekend, and now that we have some doors and a ground floor they can resume work on siding, and building out the permanent staircases, both inside and out.


Work on the mechanical rough-ins continued in each area as we make minor adjustments here and there and start to visualize the end results, and resolve those inevitable conflicts over precious real estate in the ceiling, wall and floor cavities!


Our generously sized attic is being overtaken by this HVAC monster serving the upper floor. A similar web of gigantic ducts is woven through the truss floor system that separates the main and upper living areas.


It's getting crowded in here!


One last check of the view from Guest Bedroom #1 through the 3/4 glass door that leads to the upper front porch

We hope you enjoyed this update as much as we enjoyed creating it!

Ron & Bonnie

Friday, February 3, 2017

A little bit of this and a little bit of that...

Quick update this week. A little bit of progress all around, with the electrical rough-in being the biggest area of note.

Remarkably, our time-lapse camera was found, pretty much unscathed! 


Found!!


We haven't had time yet to see what we've recorded to date but will be taking a look at this over the weekend. We'll reinstall it in a more secure location, to pick up where we left off when it was ripped from its mount by earth-moving work last week.


While only a small portion of the house has been sided, pending installation of the doors, the installed siding has been painted, so we're starting to get a feel for what the finished result will be. So far, we like it!

On the selection of finishing details, one area we're making good progress is with the plumbing fixtures. We still need to settle on a fancy pedestal tub and a farm sink, but in the meantime, we've locked in on these faucets for the bathrooms and kitchen.


We were expecting the concrete garage floor to be poured this week, but for some unknown reason it wasn't, so we'll be following up on that this weekend. At the very least, it should be poured this coming week. Based on the current schedule we should have our doors to install next week, minus the mahogany front door, which will enable the rest of the siding installation. 

On the planning front, we'll spend some time on lighting selections, and try to nail down the cabinet layout, more or less!!


Maybe not obvious, but here's the kitchen island, with rough-in for the prep sink we'll be using to clean blue crabs on a regular basis!


"Cans" for the recessed lights have been installed. Here are two on the rear porch, of the 65 or so we've specified throughout the house. We'll be examining these over the weekend to make sure we're happy with the layout.

That's enough for this week. Enjoy!

Ron & Bonnie